
Short Answer
Overview
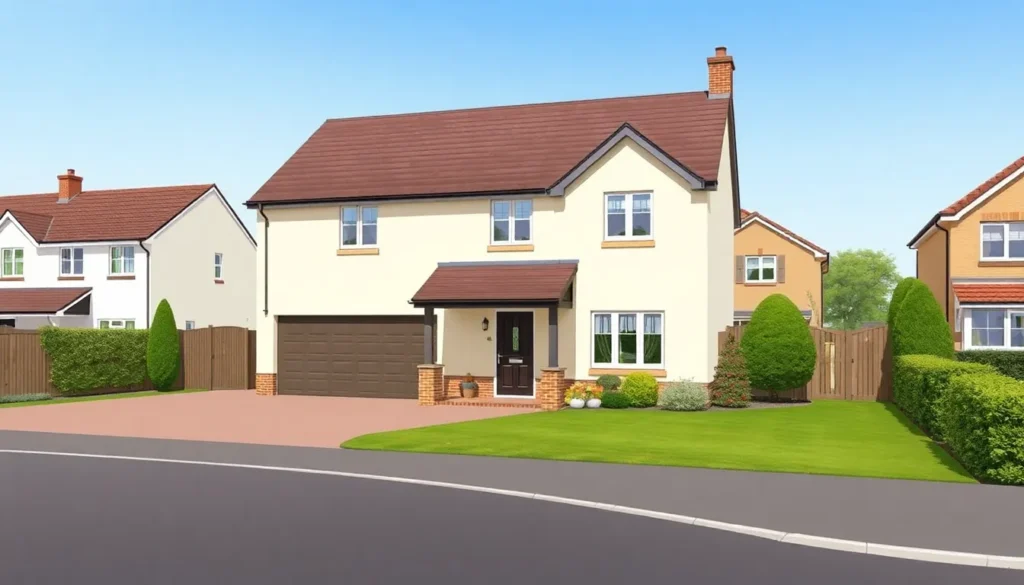
A detached house is a single-family dwelling that stands independently without sharing any walls or structural components with another house. Unlike terraced, semi-detached, or row houses, a detached house is a free-standing structure, typically surrounded by its own land such as a yard or garden. This housing type is common in suburban and rural settings and is often associated with greater privacy, space, and flexibility in design.
Detailed Explanation
Detached houses are constructed as separate buildings, physically isolated from neighboring residences. This configuration allows for complete separation in terms of construction, utilities, and ownership. The house usually occupies a parcel of land that includes outdoor space, which can be used for gardens, driveways, or recreational purposes. The design of detached houses varies widely, from small cottages to large, multi-story homes.
In many regions, detached houses represent a traditional form of residential architecture and are often preferred by families or individuals seeking privacy, quiet, and control over their property. Because they do not share walls with other buildings, detached houses typically experience less noise transfer and greater independence in maintenance and modifications.

How It Works
The key characteristic of a detached house is that it is entirely self-contained. It does not rely on adjacent buildings for structural support, utilities, or access. This independence means that homeowners have more freedom to customize both the interior and exterior of the house without affecting neighbors. Utilities such as water, electricity, and sewage are connected directly to the house’s own systems.
Detached houses are often built on plots of land that vary in size, influencing the amount of outdoor space available. The layout of the house and the surrounding land is typically designed to maximize privacy and usability. Zoning and local regulations can affect the placement, size, and design of detached houses.
Examples
- A suburban single-family home with a front yard and backyard, not attached to any other homes.
- A rural standalone cottage situated on a large plot of land, surrounded by natural vegetation.
- A large detached villa with multiple floors, a garage, and landscaped gardens in a residential neighborhood.
Pros and Cons
Pros:
- Greater privacy due to lack of shared walls with neighbors.
- More outdoor space, which can be used for gardening, recreation, or expansion.
- Flexibility in home design and modifications without impacting adjacent homes.
- Reduced noise transfer from neighboring properties.
Cons:
- Generally higher purchase and maintenance costs compared to attached housing.
- May require more land, limiting availability in densely populated urban areas.
- Potentially greater responsibility for upkeep of the entire property, including the yard.
Comparison Table
| Aspect | Detached House | Alternative/Related Topic (Semi-Detached House) |
|---|---|---|
| Meaning | A standalone residential building with no shared walls. | A house sharing one common wall with another house. |
| Privacy | High privacy due to physical separation. | Moderate privacy, sharing one wall with a neighbor. |
| Outdoor Space | Usually has private yard or garden. | Often smaller yard or garden due to shared land boundaries. |
| Cost | Typically more expensive due to land and construction. | Generally less expensive than detached houses. |
| Noise | Less noise transfer from neighbors. | Potential for noise transfer through shared walls. |
Decision Checklist
- Use this if you desire maximum privacy and outdoor space, and have a budget to accommodate higher costs.
- Avoid this if you prefer lower maintenance responsibilities or live in a densely populated area with limited land availability.
- Check this first if local zoning laws and property prices support purchasing or building a detached house.
What is the easiest way to understand a Detached House?
The easiest way to understand a detached house is to think of it as a home that stands alone on its own plot of land, with no shared walls or structures connecting it to another house. It offers independence in terms of space, design, and privacy, distinguishing it clearly from apartments or attached homes like townhouses or semi-detached houses.
FAQ
What distinguishes a detached house from other types of homes?
A detached house is distinguished by being a free-standing structure that does not share walls or structural elements with any other building, providing greater privacy and independence.
Are detached houses more expensive than other housing types?
Typically, detached houses are more expensive due to larger land requirements, higher construction costs, and greater maintenance responsibilities compared to attached or multi-unit housing.
Can a detached house be built in urban areas?
While possible, detached houses are less common in densely populated urban areas due to limited land availability and higher costs, with more attached or multi-unit housing being prevalent instead.
Leave a Reply