
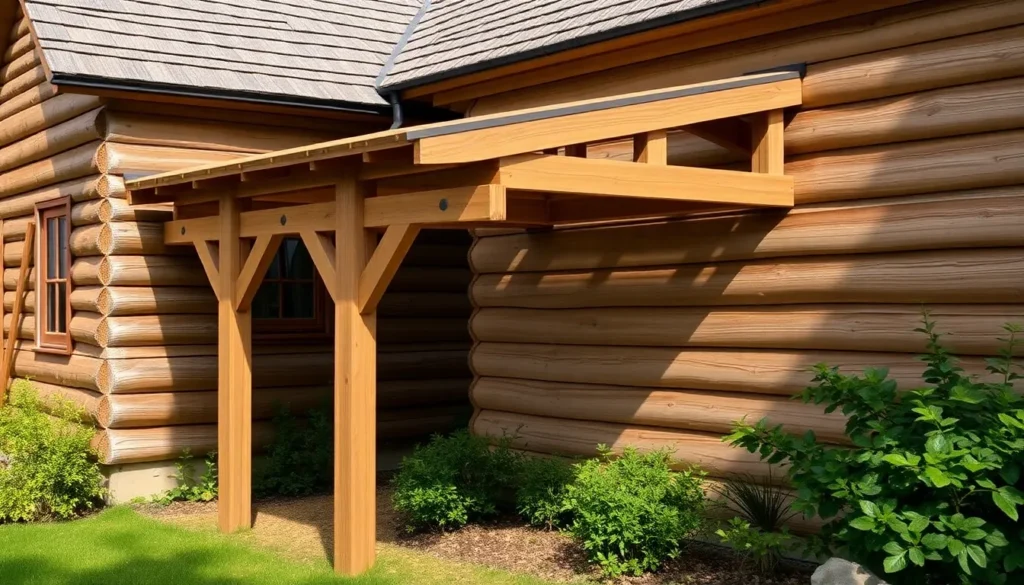
Short Answer
Overview
A lean to is a basic architectural structure characterized by a single-pitched roof that leans against an existing wall or building. This design offers a simple, effective shelter or storage space by utilizing an existing structure for support on one side, while the other side is supported by posts or walls. Lean tos are often constructed from wood, metal, or other materials depending on their intended use and environment. Historically and in contemporary times, lean tos serve various functions including protection from weather, storage for tools or equipment, and as temporary or semi-permanent shelters.
Detailed Explanation
The lean to’s defining feature is its roof, which slopes in one direction, typically away from the supporting building. This sloping roof facilitates rainwater runoff and snow shedding, reducing the risk of structural damage. The simplicity of the lean to design makes it relatively easy and inexpensive to construct, as it requires fewer materials and less complex engineering compared to freestanding buildings.
Lean tos can vary significantly in size and materials. Small lean tos might be used as garden sheds or wood storage, while larger versions can serve as additional enclosed rooms or outdoor shelters. In some cases, lean tos are used in camping situations as emergency shelters or to provide windbreaks. The design principle also extends to greenhouses, where the lean to structure maximizes sunlight exposure by being attached to a south-facing wall.
How It Works
The lean to operates by transferring the load of the sloped roof onto the supporting wall of an existing structure, which acts as one side of the shelter. The opposite side is supported by vertical posts or a low wall, creating a stable triangular profile that resists wind and weather. The angle of the roof is typically designed according to local climate conditions to optimize water drainage and snow load management.
Construction begins by securing a ledger board to the supporting wall, which anchors the higher edge of the roof. Rafters or beams extend from this ledger to the outer support posts or wall, creating the sloped roof plane. Roofing materials such as metal sheets, shingles, or polycarbonate panels are then installed to complete the shelter. The open or closed sides of the lean to depend on its function, with some designed as fully enclosed spaces and others left open for ventilation or access.
Examples
- Garden Lean To: Often used for storing tools, firewood, or gardening supplies, these lean tos are typically small wooden structures attached to the side of a house or garden wall.
- Camping Lean To: Lightweight, portable shelters that can be quickly assembled against a tree or rock face, providing protection from wind and rain during outdoor activities.
- Greenhouse Lean To: A structure attached to the south-facing wall of a building to maximize sunlight exposure for growing plants, often made from glass or polycarbonate.
- Construction Site Lean To: Temporary shelters used to protect workers, equipment, or materials from weather elements during building projects.
Why It Matters
Lean tos are significant because they offer a cost-effective, easy-to-build shelter solution that maximizes the use of existing structures for support. Their versatility allows them to be used in a wide range of applications from domestic to industrial and recreational settings. The lean to’s simple design reduces construction time and material costs, making it accessible for both professional builders and casual DIY enthusiasts. Additionally, lean tos contribute to efficient space utilization and can enhance property value by providing functional outdoor storage or living space.
Common Misconceptions
Misconception: Lean tos are only temporary structures.
Correction: While some lean tos are temporary, many are built as permanent additions to buildings for long-term use.
Misconception: Lean tos are always small and simple.
Correction: Although typically simple, lean tos can be large and complex depending on their purpose and design requirements.
Pros and Cons
Pros:
- Simple and quick to construct
- Cost-effective use of materials
- Utilizes existing structures for support
- Effective protection from weather
- Versatile applications
Cons:
- Limited space compared to freestanding buildings
- Dependent on the stability and condition of the supporting wall
- May have limited insulation and weatherproofing
- Design constraints due to attachment requirements
Comparison Table
| Aspect | Lean To | Freestanding Shed |
|---|---|---|
| Meaning | A single-slope roof structure attached to an existing building | A self-supporting structure with walls and roof, not attached to another building |
| Construction Complexity | Relatively simple and quick | More complex and time-consuming |
| Cost | Generally lower due to fewer materials | Higher due to full structural requirements |
| Space Utilization | Limited by attachment and slope | More flexible interior space |
| Weather Protection | Good but dependent on existing wall | Good with full enclosure |
Decision Checklist
What is the easiest way to understand a Lean To?
The easiest way to understand a lean to is to visualize it as a simple roof that leans against a building, creating a sheltered area beneath it. Picture a slanted roof supported on one side by a house and on the other by posts or a low wall, forming a covered space that protects from rain, sun, or wind without the complexity of a full building.
FAQ
What materials are typically used to build a lean to?
Lean tos are commonly built from wood, metal sheets, polycarbonate panels, or glass, depending on their purpose and environmental conditions.
Can a lean to be used as a permanent structure?
Yes, many lean tos are built as permanent additions to existing buildings for storage, shelter, or living space.
How is water drainage managed on a lean to roof?
The single sloped roof is angled to direct rainwater and snow away from the supporting wall, often incorporating gutters or drainage systems to prevent water damage.





Leave a Reply