
Short Answer
Overview
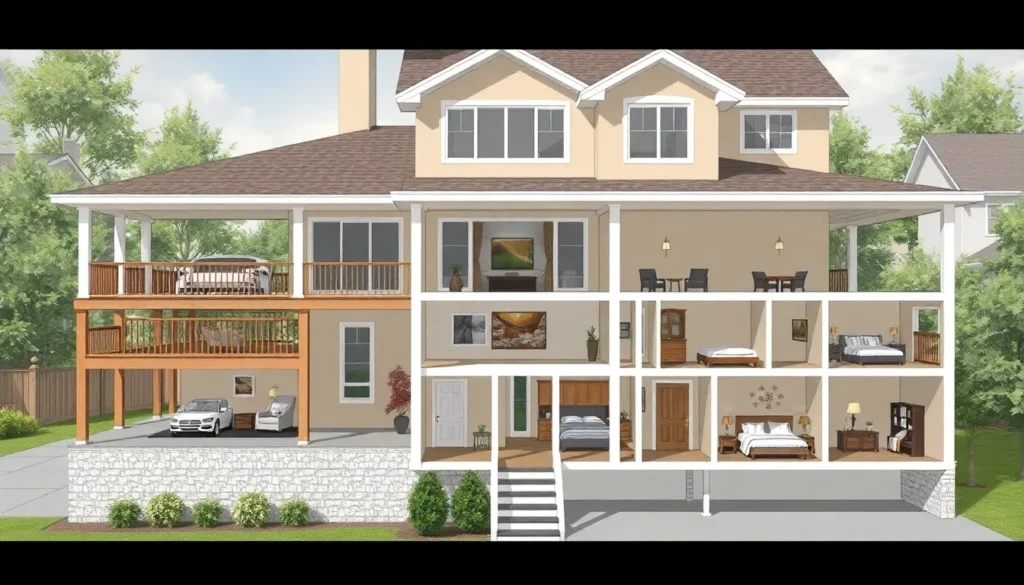
A tri-level home, also known as a split-level home, is a type of residential structure characterized by three distinct levels or floors that are staggered. Unlike traditional two-story or single-level homes, the floors in a tri-level home are arranged so that each level is offset by half a flight of stairs from the adjacent levels. This design creates a unique spatial arrangement that often separates living, sleeping, and utility areas across the different levels.
Detailed Explanation
Typically, in a tri-level home, the main entry is situated on a middle level between the upper and lower floors. Upon entering, residents usually find themselves in a foyer or living area. The upper level generally contains bedrooms and bathrooms, while the lower level may include a family room, additional bedrooms, a garage, or utility spaces such as laundry rooms. This layout is designed to maximize space efficiency on smaller lots and provide a clear division between public and private spaces within the home.
How It Works
The staggered floor design of a tri-level home is achieved by offsetting each floor by approximately half a story. Short flights of stairs connect these levels, commonly two or three sets of stairs within the home. This arrangement allows for distinct zones within the home without requiring a full flight of stairs between every floor, facilitating easier movement and separation of functions. The design also often results in a compact footprint, making tri-level homes popular in suburban developments where lot size is constrained.
Examples
- A tri-level home with an entrance leading to a foyer and living room, with a short flight of stairs ascending to the bedroom level and descending to a basement-level family room and garage.
- A variation where the middle level features the kitchen and dining area, the upper level contains all bedrooms, and the lower level houses a recreational room and storage.
- A tri-level house in a suburban neighborhood that integrates a daylight basement as the lowest level, providing additional living space and natural light.
Why It Matters
Tri-level homes provide an efficient use of vertical space, often allowing for more rooms and functional areas on a smaller lot size compared to traditional two-story or ranch-style homes. This layout can enhance privacy by physically separating bedrooms from common areas and can also create distinct spaces for different activities. The design is particularly advantageous in hilly or uneven terrain where a flat, single-level design would be less practical.
Common Misconceptions
Misconception: A tri-level home is the same as a three-story home.
Correction: While both have three levels, tri-level homes have staggered floors connected by short flights of stairs, unlike traditional three-story homes where each floor is stacked directly on top of the other.
Misconception: Tri-level homes are outdated and not practical.
Correction: Many tri-level homes remain popular due to their efficient use of space and the separation of living areas, which suits various family needs and lot constraints.
Pros and Cons
Comparison Table
| Aspect | Tri-Level Home | Traditional Two-Story Home |
|---|---|---|
| Meaning | Three staggered levels connected by short stair flights | Two full floors stacked vertically with full flights of stairs |
| Layout | Split levels with offset floors | Stacked floors with full separation |
| Space Efficiency | Maximizes use on smaller lots | Varies, often requires more footprint |
| Accessibility | Multiple short stairs, potentially challenging | One main staircase, potentially easier |
Decision Checklist
- Use this if you need efficient use of space on a smaller or sloped lot and want distinct separation of living areas.
- Avoid this if you or household members have mobility issues or prefer open-concept, single-level living.
- Check this first whether the staggered levels and multiple stairs fit your lifestyle and accessibility needs.
What is the easiest way to understand a Tri-Level Home?
Think of a tri-level home as a house split into three parts vertically, each offset by a half-flight of stairs from the others, creating three distinct levels that balance compactness with functional separation of space.
FAQ
What distinguishes a tri-level home from other multi-level homes?
A tri-level home features three staggered floors connected by short flights of stairs, often with the main entrance on the middle level, unlike traditional multi-story homes where floors are stacked directly above each other.
Are tri-level homes suitable for people with mobility challenges?
Due to multiple short staircases connecting the staggered levels, tri-level homes may not be ideal for those with mobility issues, unless modifications such as stairlifts are installed.
Why might someone choose a tri-level home over a ranch or two-story home?
Tri-level homes offer efficient use of smaller or sloped lots and provide distinct separation of living spaces, which can be advantageous for privacy and functional zoning within the house.


Leave a Reply