
Short Answer
Overview
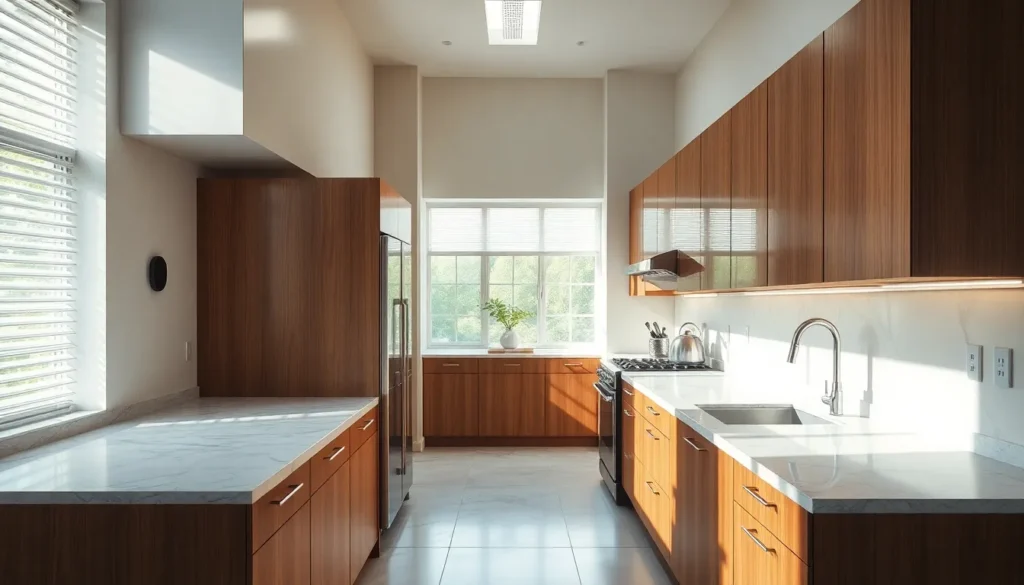
A galley kitchen is a kitchen design characterized by two parallel countertops or walls of cabinetry, creating a narrow corridor or walkway between them. This layout maximizes the use of limited space by placing all kitchen work areas—such as cooking, cleaning, and food preparation—within easy reach. The galley kitchen is often found in apartments, small homes, and ships, where space is at a premium.
Detailed Explanation
The term “galley” originates from the kitchens found on ships, where space constraints necessitated a compact and functional design. In a domestic setting, a galley kitchen typically consists of two facing walls or runs of cabinets and appliances, with a central aisle that is usually between 3 to 6 feet wide. The design prioritizes efficiency, allowing the cook to move quickly between the sink, stove, and refrigerator, often referred to as the “kitchen work triangle.”
Galley kitchens can vary in length and configuration but generally lack an island or extra seating areas due to their narrow width. They are particularly suitable for homes where the kitchen is isolated from other rooms or for long, narrow spaces.
How It Works
The functionality of a galley kitchen lies in its streamlined workflow. By situating appliances and work zones opposite each other, it minimizes the distance traveled during food preparation. For example, one side may house the cooking appliances and countertop space, while the other contains the sink, dishwasher, and storage.
Because both sides are in close proximity, multiple users can work simultaneously if the aisle is wide enough. However, the narrowness sometimes restricts movement, making it more suitable for one cook at a time.
Examples
- Traditional Galley Kitchen: Two parallel walls with upper and lower cabinets, stove and sink on opposite sides, and a walkway in between.
- Open-Ended Galley Kitchen: A galley kitchen that opens into a dining or living area without a door, improving light and flow.
- Galley Kitchen with Pass-Through: Features a window or opening on one side for serving or interaction with adjacent rooms.
Pros and Cons
Pros:
- Efficient use of limited space.
- Streamlined workflow between key kitchen areas.
- Easy to organize and clean due to compact layout.
- Cost-effective for small homes or apartments.
Cons:
- Limited space for multiple cooks or entertaining guests.
- Can feel cramped or claustrophobic if too narrow.
- Less natural light if enclosed without windows or open ends.
- Limited countertop and storage space compared to larger layouts.
Comparison Table
| Aspect | Galley Kitchen | Open-Plan Kitchen |
|---|---|---|
| Meaning | A kitchen design with two parallel counters creating a narrow corridor. | A kitchen integrated with living or dining areas without walls. |
| Space Efficiency | Highly efficient for small, narrow spaces. | Requires more space; designed for openness. |
| Usability for Multiple Users | Limited, usually one cook at a time. | Better suited for multiple users. |
| Natural Light | Often limited unless open-ended. | Generally abundant. |
| Storage and Counter Space | Moderate to limited. | Typically more available. |
Decision Checklist
- Use this if you have a narrow or small kitchen space and require an efficient, functional layout.
- Avoid this if you frequently cook with others or desire an open, social kitchen environment.
- Check this first Make sure the kitchen corridor is at least 3 feet wide to allow comfortable movement.
What is the easiest way to understand a Galley Kitchen?
The easiest way to understand a galley kitchen is to visualize a narrow hallway lined on both sides with kitchen counters, appliances, and cabinets, creating a compact, efficient workspace that minimizes movement during cooking and cleaning tasks.
FAQ
What is the main advantage of a galley kitchen?
The main advantage is efficient use of limited space, allowing easy access to all kitchen work zones in a compact area.
Is a galley kitchen suitable for families?
Galley kitchens can be challenging for multiple users simultaneously due to narrow space, so they may be less suitable for larger families or frequent cooking with others.
Can a galley kitchen feel spacious?
Yes, if designed with adequate lighting, open-ended layouts, and sufficient aisle width, a galley kitchen can feel less cramped and more open.





Leave a Reply