
Short Answer
Overview
A stick built home refers to a type of residential building constructed entirely on-site from individual wooden components, primarily dimensional lumber, which are assembled piece by piece. Unlike modular or prefabricated homes, stick built homes are framed, sheathed, and finished at the location where the house will stand. This traditional construction method has been widely used for centuries, especially in North America, and remains prevalent due to its flexibility and adaptability to various architectural designs.
Detailed Explanation
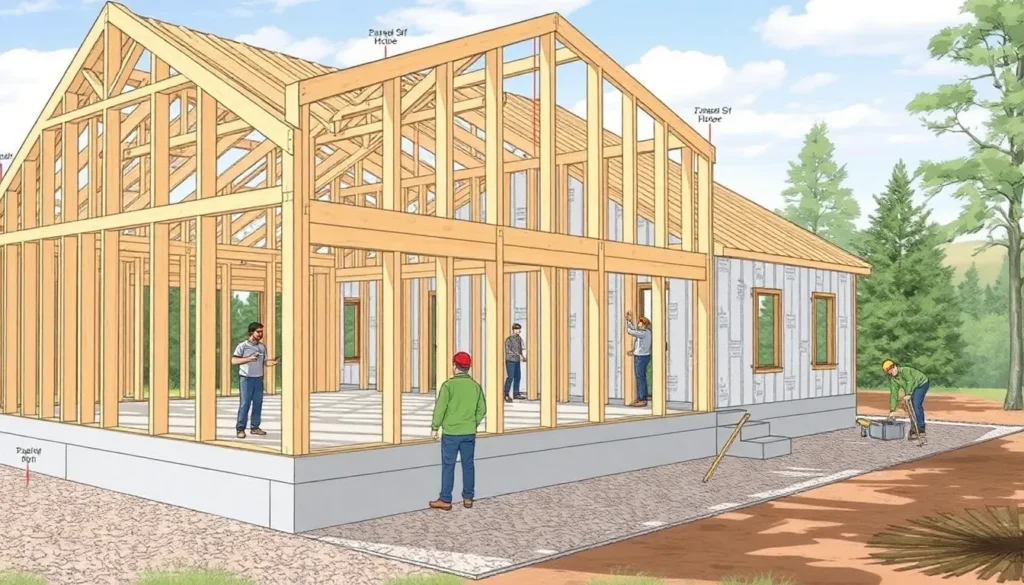
In a stick built home, the construction process starts with the foundation, typically concrete, followed by the erection of the wooden framework. This framework includes floor joists, wall studs, ceiling joists, and roof trusses. The term “stick” derives from the individual sticks or pieces of lumber used in framing. The walls are often sheathed with plywood or oriented strand board (OSB) for structural integrity and then covered with a weather-resistant barrier before exterior finishes are applied. Interior walls, insulation, wiring, and plumbing are installed after the basic frame is complete, and then interior finishes such as drywall, flooring, and cabinetry are added.
How It Works
The process of building a stick built home involves several stages:

- Design and Planning: Architectural plans and engineering specifications are developed to meet local building codes and client requirements.
- Foundation Construction: A foundation is poured or constructed, typically with concrete footings and slabs or a crawl space.
- Framing: Skilled carpenters assemble the wooden skeleton by measuring, cutting, and nailing together the lumber to form walls, floors, and roof structures.
- Sheathing and Weatherproofing: The frame is covered with structural sheathing and wrapped in a moisture barrier.
- Systems Installation: Electrical wiring, plumbing pipes, and HVAC ducts are installed within the framed walls and ceilings.
- Insulation and Drywall: Insulation materials are placed between studs, followed by drywall installation to create interior walls.
- Finishing: Interior and exterior finishes such as siding, paint, flooring, cabinets, and fixtures are completed.
Examples
- A typical suburban single-family house built over several months by local contractors using dimensional lumber and standard building practices.
- A custom-designed home with complex rooflines and architectural details constructed on-site for a specific homeowner.
- Small residential buildings or cottages where materials are delivered to the plot and assembled manually rather than prefabricated off-site.
Pros and Cons
Pros:
- Highly customizable to specific designs and site conditions.
- Materials and labor can be sourced locally, supporting local economies.
- Adaptable to changes in plans during construction.
- Traditional craftsmanship allows for attention to detail and unique architectural features.
Cons:
- Construction time is generally longer compared to modular or prefabricated homes.
- Potentially higher labor costs due to on-site work and skilled carpentry.
- Weather conditions can delay construction.
- More material waste may occur compared to factory-built homes.
Comparison Table
| Aspect | Stick Built Home | Modular/Prefabricated Home |
|---|---|---|
| Meaning | Constructed on-site piece by piece using dimensional lumber and traditional framing methods. | Sections or modules built off-site in a factory, then transported and assembled on-site. |
| Construction Time | Typically longer due to on-site work and weather dependencies. | Generally faster, as modules are built concurrently with site preparation. |
| Customization | Highly customizable with design flexibility. | Limited customization; designs are often standardized. |
| Cost | Varies widely; often higher due to labor and time. | Can be lower due to economies of scale and reduced labor. |
| Material Waste | Potentially higher due to cutting and on-site adjustments. | Often reduced due to precise factory cutting. |
Decision Checklist
- Use this if: You desire a custom home tailored to specific needs and site conditions, and you have flexible timelines.
- Avoid this if: You need rapid construction or have a limited budget where prefabricated options may be more cost-effective.
- Check this first: Local building codes, availability of skilled labor, and weather conditions that may impact construction schedules.
What is the easiest way to understand a Stick Built Home?
The easiest way to understand a stick built home is to think of it as a house built from the ground up on the actual site using individual pieces of wood framing, much like assembling a structure piece by piece, rather than bringing pre-made sections and putting them together. This method is the traditional way homes have been constructed for centuries, offering flexibility but requiring more time and skilled labor.
FAQ
What materials are typically used in stick built homes?
Stick built homes primarily use dimensional lumber such as 2x4 or 2x6 wood studs for framing. Sheathing materials like plywood or oriented strand board (OSB) are used to cover the frame, along with insulation, nails or screws, and various finishes.
How long does it take to build a stick built home?
The construction timeline varies depending on the size and complexity of the home, weather, and labor availability, but generally ranges from several months to over a year.
Are stick built homes more expensive than modular homes?
Stick built homes can be more expensive due to longer construction times, higher labor costs, and potential material waste. However, the cost varies widely based on location, design, and local market conditions.

Leave a Reply