
Short Answer
Overview
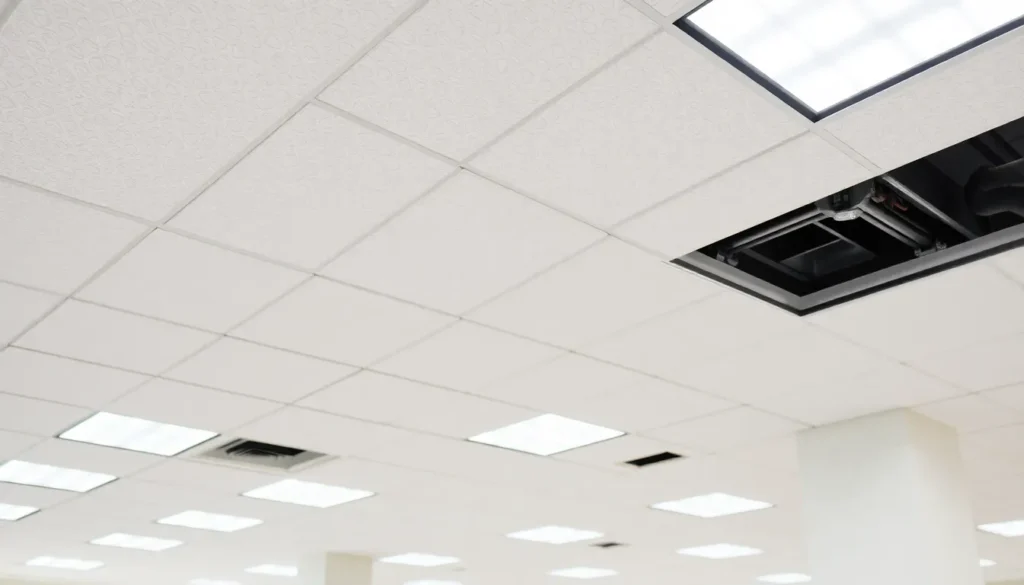
A drop ceiling, alternatively called a suspended ceiling or false ceiling, is a secondary ceiling installed below the main structural ceiling of a room. It consists of a grid of metal tracks suspended by wires from the overhead structure, into which ceiling panels or tiles are placed. This system is frequently used in commercial buildings, offices, and some residential spaces to conceal utilities such as wiring, plumbing, and ductwork, while maintaining accessibility for maintenance and repairs.
Detailed Explanation
Drop ceilings are designed as a modular system composed of a metal grid framework that supports lightweight panels made from materials such as mineral fiber, fiberglass, or metal. The panels are typically square or rectangular and rest on the grid’s flanges. The suspended ceiling can be installed at varying heights, allowing space above it for building services and insulation. This design offers flexibility and ease of modification, as tiles can be removed individually to access the concealed systems.
How It Works
The drop ceiling grid is anchored to the main ceiling structure using suspension wires or rods. The grid forms a lattice of interconnected metal channels, creating uniformly sized openings. Ceiling tiles are then laid into these openings. This creates a finished ceiling surface below the original ceiling. The space above the drop ceiling provides a plenum for air circulation and a location for lighting fixtures, fire suppression systems, and speakers. The modular nature allows installation without extensive demolition, and panels can be replaced as needed.
Examples
- Office Buildings: Drop ceilings are common in office environments to conceal HVAC ducts and electrical wiring while allowing easy access for maintenance.
- Retail Stores: Retail establishments often use drop ceilings to create a consistent aesthetic and manage acoustics.
- Basements: In residential basements, drop ceilings can hide exposed pipes and wiring while offering a more finished look.
Pros and Cons
Pros:
- Provides easy access to plumbing, wiring, and ductwork above the ceiling.
- Improves room acoustics and can enhance fire resistance depending on materials used.
- Allows for quick installation and customization.
- Conceals unsightly mechanical systems, improving aesthetic appeal.
Cons:
- Reduces ceiling height, which may impact room perception and lighting.
- Some materials may be prone to sagging or damage from moisture.
- May not be suitable for all architectural styles or historic buildings.
Comparison Table
| Aspect | Drop Ceiling | Alternative: Drywall Ceiling |
|---|---|---|
| Meaning | Secondary ceiling system suspended below the main ceiling using a metal grid and panels. | Ceiling constructed by attaching drywall sheets directly to ceiling joists or framing. |
| Installation | Modular, quick to install, panels can be removed individually. | Requires more construction work and is permanent once installed. |
| Access to Utilities | High; panels are removable for easy maintenance access. | Low; access requires cutting or removing drywall sections. |
| Height Impact | Reduces ceiling height by the depth of the system. | Does not reduce ceiling height. |
| Acoustic Performance | Can improve acoustics with appropriate panel materials. | Depends on drywall thickness and additional treatments. |
Decision Checklist
- Use this if: You need easy access to mechanical systems, want to improve acoustics, or require a flexible ceiling solution.
- Avoid this if: Ceiling height is limited, or the architectural style demands a seamless, traditional ceiling finish.
- Check this first: The available ceiling height and compatibility with building codes or fire safety requirements.
What is the easiest way to understand a Drop Ceiling?
The easiest way to understand a drop ceiling is to think of it as a suspended grid that holds removable tiles below the main ceiling, creating a hidden cavity that conceals utilities and provides a finished surface. It’s similar to a false floor, but overhead.
FAQ
What is a drop ceiling used for?
A drop ceiling is primarily used to conceal mechanical, electrical, and plumbing systems while providing a finished ceiling surface that allows easy access for maintenance.
Can a drop ceiling improve acoustics?
Yes, many drop ceiling tiles are designed to absorb sound and reduce noise levels within a room, improving acoustic performance.
Is a drop ceiling suitable for all buildings?
Drop ceilings are not suitable for all buildings, especially those with limited ceiling height or architectural styles that require seamless ceiling finishes. Additionally, local building codes and fire safety regulations should be considered.





Leave a Reply