
Short Answer
Overview
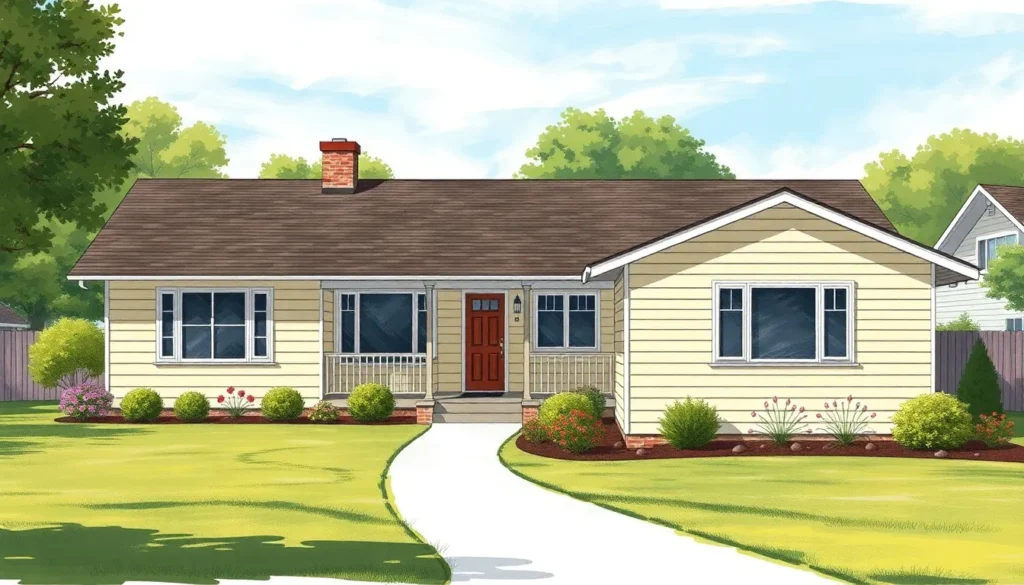
A rambler house, also commonly known as a ranch house or ranch-style home, is a type of residential architecture characterized primarily by its single-story layout, long and low profile, and open floor plan. Originating in the United States during the early to mid-20th century, rambler houses became especially popular in suburban developments from the 1940s through the 1970s. They are designed to maximize accessibility and provide informal, efficient living spaces that integrate indoor and outdoor environments.
Detailed Explanation
Rambler houses typically feature a simple, horizontal orientation with a rectangular or L-shaped footprint. The architectural style emphasizes ease of movement and accessibility, often including wide hallways and minimal staircases, which makes them suitable for all age groups. Exterior design elements usually include large windows, sliding glass doors, and low-pitched roofs with extended eaves. Interiors often have an open layout connecting common areas such as the living room, dining room, and kitchen to promote a casual and family-friendly atmosphere.
How It Works
The design of a rambler house facilitates single-level living by placing all rooms on the ground floor. This eliminates the need for stairs, which can be an advantage for people with mobility issues. The open floor plan encourages natural light to flow throughout the home, improving energy efficiency and creating a feeling of spaciousness. Additionally, the integration of outdoor spaces—such as patios or decks—directly accessible from main living areas, enhances indoor-outdoor living experiences.
Examples
- Classic postwar suburban homes built in the United States during the 1950s are quintessential examples of rambler houses.
- Mid-century modern ranch homes that incorporate minimalist design elements and large glass windows.
- Contemporary single-story homes inspired by the traditional rambler style but incorporating modern materials and sustainable features.
Why It Matters
Rambler houses represent a significant architectural and cultural shift in residential design, reflecting changing lifestyles after World War II, including the rise of car-centric suburbs and the desire for informal, family-oriented living environments. Their accessibility and adaptable layout continue to make them relevant, particularly for aging populations and those seeking efficient, functional homes.
Common Misconceptions
Misconception: Rambler houses are outdated and lack modern amenities.
Correction: While the original rambler style originated decades ago, many have been updated or designed with modern features such as smart home technology, energy-efficient windows, and open-concept interiors.
Misconception: All rambler houses are identical in design.
Correction: Though sharing common characteristics, rambler houses vary in architectural details, materials, and floor plans depending on the era, region, and builder preferences.
Pros and Cons
Pros:
- Single-story layout enhances accessibility and convenience.
- Open floor plans encourage social interaction and flexibility.
- Integration with outdoor spaces promotes a connection to nature.
- Often easier and less costly to maintain compared to multi-story homes.
Cons:
- Typically require larger lot sizes due to horizontal footprint.
- May have less privacy as all rooms are on one level.
- Limited vertical expansion potential without additions.
Comparison Table
| Aspect | Rambler House | Two-Story House |
|---|---|---|
| Meaning | Single-story, low-profile home emphasizing horizontal layout and accessibility. | Multi-level home with separate floors for living and sleeping areas. |
| Accessibility | High, no stairs to navigate. | Lower, requires stair climbing. |
| Lot Size | Generally larger due to footprint. | Smaller footprint, can fit more compactly on smaller lots. |
| Privacy | Less, all rooms on one level. | More, bedrooms often separated upstairs. |
| Maintenance | Easier due to single level. | Potentially more complex and costly. |
Decision Checklist
What is the easiest way to understand a Rambler House?
The simplest way to understand a rambler house is to picture a single-story home with a long, low profile that spreads out horizontally rather than vertically, designed for ease of movement and informal living.
FAQ
What distinguishes a rambler house from other single-story homes?
A rambler house is specifically characterized by its long, low, and horizontal layout with an open floor plan, large windows, and a focus on informal living, distinguishing it from other single-story homes that may have different design elements or layouts.
Are rambler houses suitable for elderly residents?
Yes, the single-story layout without stairs makes rambler houses particularly suitable for elderly residents or those with mobility challenges, providing easy accessibility throughout the home.
Can a rambler house be expanded vertically?
While the traditional rambler design is single-story, some homeowners choose to add a second story or attic conversions; however, this changes the original architectural intent and may require structural modifications and adherence to local building codes.

Leave a Reply